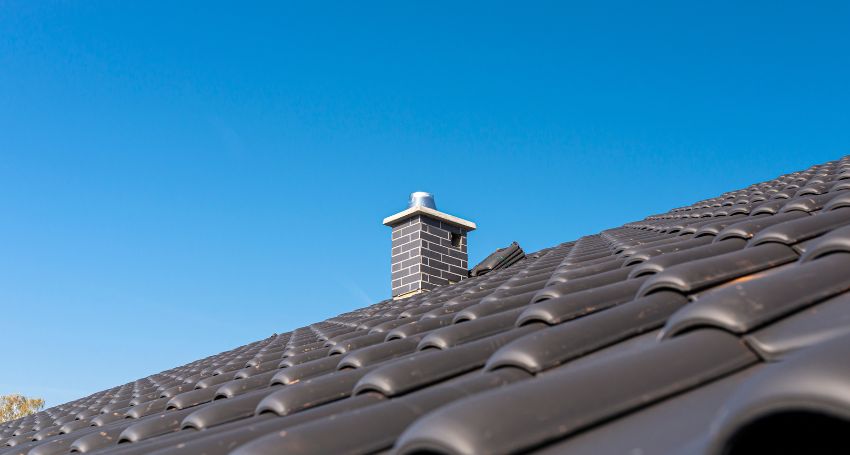
Managing the airflow inside your home is one of those crucial homeownership tasks that is easy to overlook until a problem arises. When heat and moisture build up in your loft, they do not just make your home uncomfortable; they actively work against the structural integrity of your roof. Fortunately, ventilation roof tiles offer a highly efficient, aesthetically seamless solution to keep your home breathing properly.
By replacing just a few of your existing roof tiles with these specialized vents, you can dramatically improve your home’s climate control, protect your timber rafters, and even bring down your energy bills. Let us explore how these clever components work and why they are a game-changer for modern British homes.
The Hidden Threat of a Stifled Roof Space
Many homeowners do not realize that a healthy roof requires constant, passive airflow. In winter, warm, moist air from cooking, showering, and heating rises directly into the attic. If this moisture has nowhere to go, it hits the cold underside of your roof deck and condenses into water droplets. Over time, this dampness leads to timber rot, compromised insulation, and hazardous mould growth.
In the summer, the opposite problem occurs. The sun beats down on your roof, turning your attic into a giant radiator. This intense heat radiates downward into your living spaces, forcing your fans or air conditioning units to work twice as hard.
A well-planned roof space ventilation strategy solves both of these issues by creating a continuous path for air to enter and escape. This is where specialized tile vents come into play, providing a neat and highly effective alternative to traditional, unsightly ridge or soffit vents.
What Are Ventilation Roof Tiles?
Unlike bulky dome vents or metal turbines that stick out like sore thumbs on a roofline, these vents are designed to blend in. They are manufactured to match the exact profile, shape, and colour of your existing roof tiles. Once installed, they lie almost entirely flush with the rest of your roof, maintaining the clean architectural lines of your home while quietly doing the heavy lifting of air exchange.
Depending on the construction of your property, you will generally choose between two main material options:
Concrete Tile Vents
Highly durable and incredibly common on modern British estates, concrete tiles require matching vents. Concrete tile vents are engineered to withstand harsh weather, resisting heavy frost and intense UV exposure while maintaining their structural integrity. Because they are molded to match specific concrete tile profiles, they slot perfectly into your existing courses without requiring complex modifications.
Clay Tile Roof Vent Options
For older, character properties or homes in conservation areas, clay is often the material of choice. Clay tile roof vents are crafted to match the natural texture and subtle colour variations of traditional clay. Using these ensures you do not compromise the historic charm of your cottage or period home while still benefiting from modern moisture-control technology.
Passive Airflow vs. Active Extraction
When planning your roof ventilation, it is helpful to understand the two main ways these tiles can be utilized:
- Passive Airflow (Standard Roof Tile Vents): These rely on natural wind pressure and the stack effect (where warm air naturally rises and escapes). They allow fresh air to enter lower down the roof slope and warm, stale air to exit near the top.
- Active Extraction (Roof Tile Extraction Vents): Sometimes, passive airflow is not enough, particularly if you need to vent a mechanical system. Roof tile extraction vents can be connected directly to internal ducting via a flexible pipe adaptor. This allows you to vent bathroom extractor fans or kitchen cooker hoods directly through the roof, ensuring moist air is dumped completely outside rather than being vented directly into the loft space.
Why Choose Tile Vents Over Traditional Methods?
If you are looking to improve your loft ventilation tiles offer several distinct advantages over older methods like soffit vents (installed under the eaves) or ridge vents (installed along the very peak of the roof).
- Targeted Ventilation: You can place tile vents exactly where they are needed most. If you have a specific “dead zone” in your loft where air stagnates, installing a vent directly above that area solves the problem instantly.
- Weather Protection: High-quality tile vents are designed with internal baffles and grilles. These clever pathways allow air to flow freely while completely blocking driving rain, snow, and nesting insects from getting inside.
- Seamless Aesthetics: Because they match your existing tiles, they are virtually invisible from the street. This is a massive benefit for homeowners who take pride in their property’s kerb appeal.
- No Structural Alterations: Unlike installing a continuous ridge vent, which requires cutting away a portion of the roof’s peak, fitting tile vents simply involves removing a few standard tiles and replacing them with the vented equivalents.
Frequently Asked Questions
How many roof tile vents do I need for my loft?
The number of vents you require depends entirely on the square footage of your loft floor. As a general rule of thumb under British building regulations, you need a continuous ventilation path equivalent to a 10mm or 25mm slot along the eaves, depending on your roof pitch and structure. A professional roofing contractor can calculate the exact net-free ventilation area of your chosen tile vents to determine how many are needed to meet these standards.
Can I install ventilation roof tiles myself?
If you are comfortable working at heights and have experience with basic roofing tools, replacing a standard tile with a vented tile is a manageable DIY project. However, if you need to cut through the roofing felt underneath to establish airflow, or if you are connecting the tile to an extraction duct, it is usually safest and most reliable to hire a professional roofer to guarantee a completely watertight seal.
Do tile vents leak when it rains heavily?
No. Reputable tile vents are designed with built-in weather sweeps, internal channels, and protective grilles. These features are specifically engineered to divert driving rain and melting snow back down onto the external surface of the roof, preventing any water from penetrating your loft.
Can I use these vents for my bathroom extractor fan?
Yes, but you must ensure you purchase a dedicated extraction vent. Standard passive vents simply allow air to drift through. An extraction vent is fitted with a collar on the underside, allowing you to clamp a flexible ducting hose directly to it, ensuring steam from your shower is sent straight outdoors.